

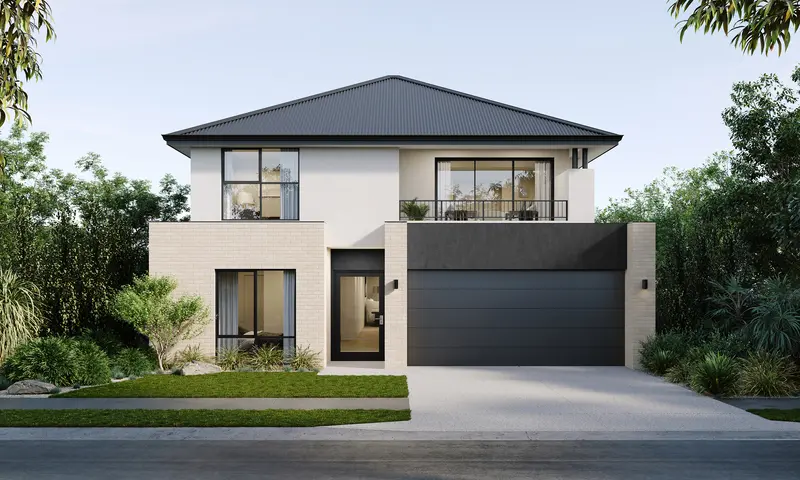
Perth’s residential landscape has shifted noticeably over the past decade. As land prices in established suburbs climb and lot sizes shrink, more families are turning to two storey designs to get the space they need without moving further out. This shift has put two storey home builders Perth wide firmly in demand, but going up rather than out brings its own set of design, engineering and lifestyle considerations that single-storey buyers rarely have to think about.
Whether you’re working with a compact infill block or simply want to separate living and sleeping zones more clearly, understanding what makes a two storey build different — and what to look for in the builder you choose — can save considerable time, money and frustration down the track.
Why Perth Buyers Are Choosing to Build Up
The most obvious driver is land efficiency. A two storey home can deliver significantly more floor area on a smaller footprint, which matters enormously on subdivided blocks or in suburbs where land has become the single biggest cost in a build. Rather than sacrificing bedroom count or living space to fit a single-level footprint onto a tighter block, homeowners are opting to add a second storey and preserve outdoor space for gardens, alfresco areas or a pool.
There’s also a lifestyle argument. Many families like the natural separation a second storey provides — bedrooms and quiet zones upstairs, entertaining and living areas downstairs. This zoning can be particularly appealing for households with teenagers wanting more independence, or multi-generational families balancing different daily rhythms under one roof.
Views and natural light play a role too. In coastal and river-adjacent suburbs particularly, an upper storey can capture outlooks that would otherwise be blocked by neighbouring fences and rooftops at ground level.
The Engineering Considerations Single-Storey Buyers Don’t Face
Two storey construction introduces structural requirements that don’t apply to single-level homes, and it’s worth understanding these before you commit to a design. Upper floor loads need to be transferred down through the structure to the footings, which typically means more substantial framing, additional structural steel, and more detailed engineering documentation than a single-storey equivalent.
This has direct cost implications. A two storey home isn’t simply “twice the cost per square metre” — the structural requirements, staircase construction, additional plumbing runs for upstairs bathrooms, and more complex roof design all add cost beyond what a straightforward area calculation would suggest. When comparing quotes between experienced two storey home builders, make sure you’re comparing genuine apples-to-apples inclusions rather than headline square metre rates that may hide the true structural cost difference.
Soil conditions and block orientation also matter more with a two storey design. Reactive clay soils, sloping blocks or narrow lots can all influence footing design and, in turn, cost. A builder with genuine two storey experience should be able to talk you through how your specific block affects the engineering — not just hand you a generic quote based on floor area alone.
Staircase and Layout Decisions That Are Easy to Get Wrong
The staircase is one of the most under-appreciated design elements in a two storey home. It occupies floor space on both levels, influences how natural light and sightlines travel through the home, and — if positioned poorly — can create awkward, unused pockets of space around it.
Before locking in a floor plan, think carefully about:
- Where the staircase sits relative to the main entry and living areas
- Whether it interrupts natural flow between key rooms
- How much natural light reaches the stairwell itself, particularly if it’s positioned centrally within the home
- Storage opportunities underneath the stairs that are often missed in standard designs
Upstairs layout deserves equally careful thought. It’s common for buyers to focus heavily on the ground floor during design meetings — kitchen, living, alfresco — and treat the upper floor as an afterthought of bedrooms lined up along a corridor. Push for a layout that considers noise separation between bedrooms, whether a second living space or retreat area upstairs would genuinely get used, and how bathroom placement affects plumbing runs and, therefore, cost.
Acoustic and Thermal Performance Between Levels
One aspect that catches many two storey homeowners off guard after move-in is noise transfer between floors. Footsteps, dropped items and general household activity can travel more than expected if acoustic insulation between levels hasn’t been properly specified. This is worth raising directly with your builder during the design stage — ask what acoustic insulation is included as standard between floors, and whether upgrades are available if you’re particularly noise-sensitive.
Thermal performance is another consideration specific to Perth’s climate. Upper floors tend to run warmer in summer due to heat rising and increased roof exposure, so ventilation, insulation specification and window placement upstairs deserve just as much attention as they do at ground level, if not more.
Choosing a Builder With Genuine Two Storey Experience
Not every builder who offers single-storey homes has deep, genuine experience with two storey construction. The structural, staircase and services complexity means there’s a meaningful learning curve, and it’s fair to ask direct questions about a builder’s specific two storey portfolio rather than assuming general home-building experience transfers automatically.
Ask to see completed two storey homes, ideally on blocks with similar dimensions or soil conditions to your own. Find out how many two storey projects the builder has completed in the past two to three years, and whether their design team has specific experience solving the layout and staircase challenges outlined above. A builder who can speak confidently and specifically about these issues, rather than offering generic reassurance, is generally a stronger bet.
Final Thoughts
Building up rather than out opens genuine opportunities to maximise a smaller block without compromising on space or lifestyle — but it comes with structural, acoustic and layout considerations that are easy to underestimate if you haven’t built a two storey home before. Taking the time to understand these factors, and choosing a builder who can demonstrate real experience navigating them, will make a meaningful difference to both the build process and how the finished home actually performs day to day.
For anyone weighing up whether a two storey design suits their block, it’s worth speaking with builders who specialise in two storey homes early in the planning process, well before floor plans are finalised.

Comments are closed.